
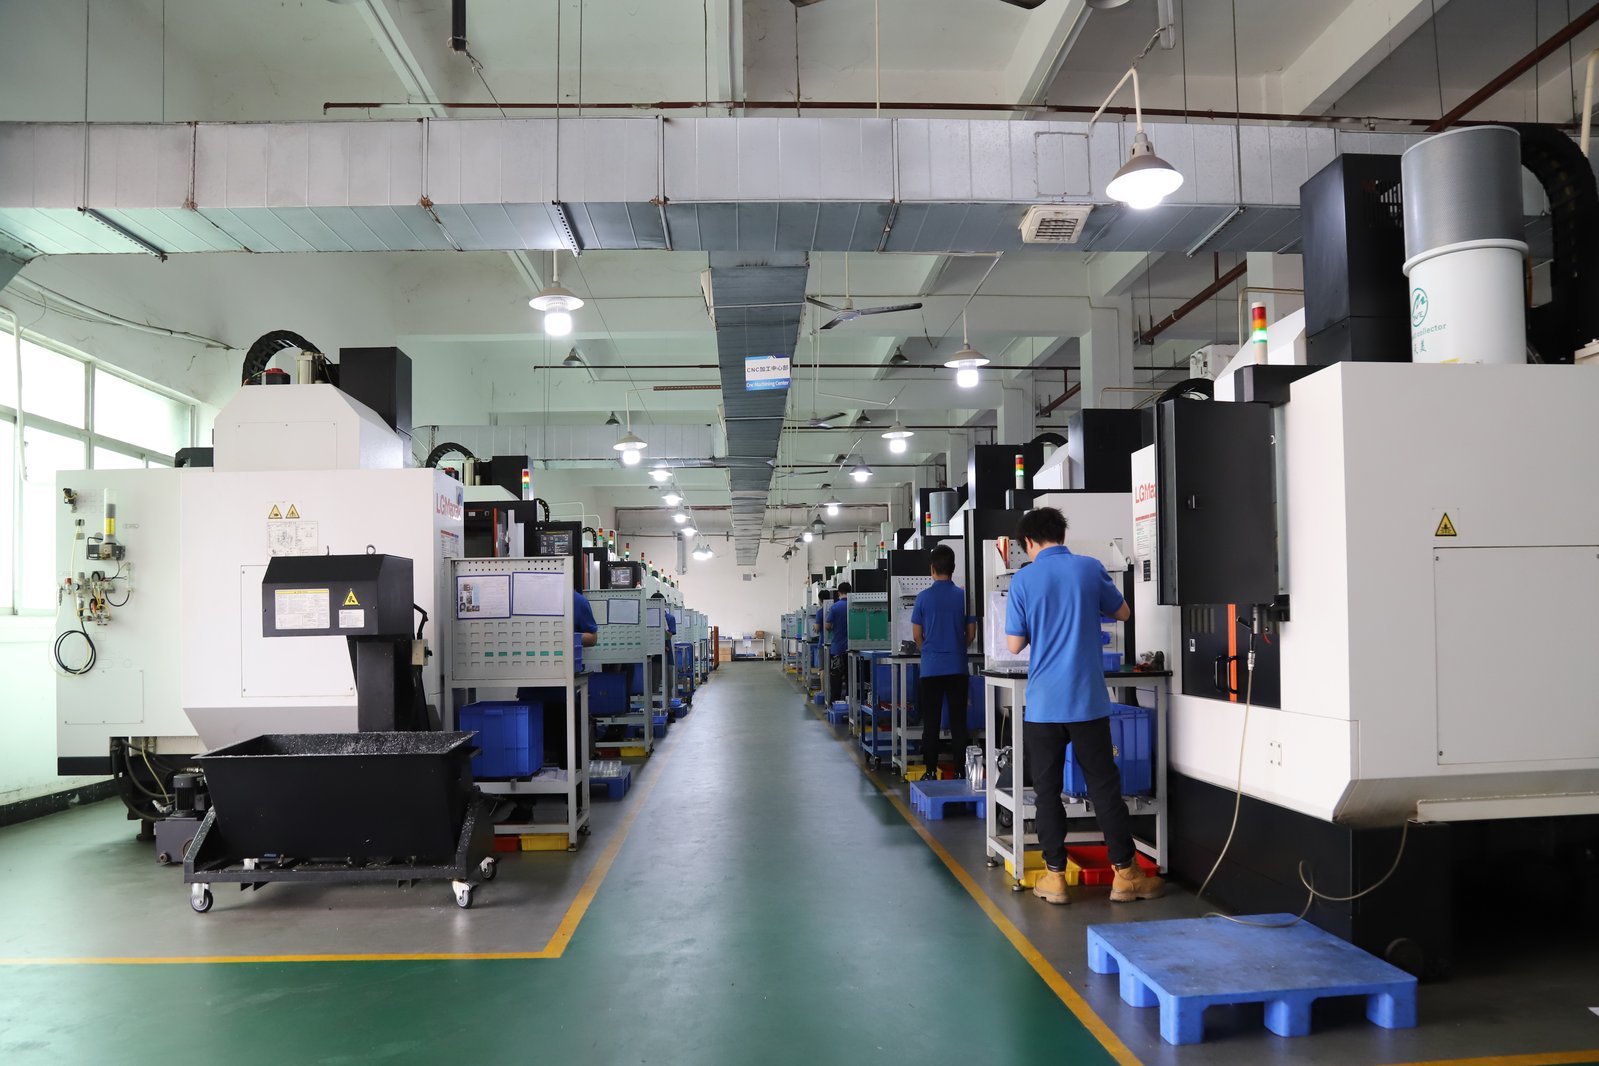
- 6,800 m² across two buildings in Hengli Town, Dongguan — production, inspection, and engineering under one roof.
- ISO 9001:2015 / IATF 16949:2016 / ISO 14001:2015 — certificate numbers published and verifiable.
- A quote is only as good as the drawing behind it.
- The four omissions that turn an accurate quote into a revised one.
- Confirm revision, FAIR scope, and delivery terms in writing before release.
What to include with a 3 axis CNC machining drawing
A quote is only as good as the drawing behind it. The gap between a fast quote and an accurate one is almost always a missing tolerance scheme, an unspecified surface finish, or a material callout that names a family rather than a grade. The five things that change the answer are the 3D model, the 2D drawing with tolerances, the material grade, the quantity (and the anticipated repeat quantity), and any inspection or certification requirement.
| Send this | Why it changes the quote |
|---|---|
| 3D model (STEP or IGES) | Defines geometry; without it there is nothing to programme from |
| 2D drawing with tolerances | Carries the tolerance scheme the model does not; this is where disputes start |
| Material as a grade | "Stainless" is not a specification; 316L is — and the grade sets machinability and stock cost |
| Quantities (first + repeat) | Different numbers; they change whether setup or cycle time dominates |
| Inspection / certification needs | A full FAIR costs real labour; stating it upfront avoids a surprise later |
Three things that change the price without changing the part
Three design decisions drive most of the cost on a machined part: internal corner radii matched to a real cutter diameter, cavity depth kept within about four times the tool diameter, and a general tolerance on every feature that does not mate. Each one changes the tool that can be used, and the tool determines how much material can be removed per minute — which is why these matter more than any process selection. Raising them at quote stage rather than after the first article is where most savings are found.
The certificate scope in one line
Three certificates, each with a number you can check with the registrar: ISO 9001:2015 (116024/A/0001/UK/En), IATF 16949:2016 (131941/A/0001/SM/En), and ISO 14001:2015 (116024/B/0001/UK/En).
The IATF 16949 certificate excludes clause 8.3 (product design). That is normal for a build-to-print manufacturer and it is stated here rather than left for an auditor to discover: we manufacture against your design, it does not originate the design.
What the capability numbers actually mean
For capability reporting, key and special characteristics start at Ppk ≥ 1.67 and run at Cpk ≥ 1.33 in production; general characteristics start at Ppk ≥ 1.33. Results are always quoted with the index, the stage, and the sigma estimator named, because VDA and AIAG use the same index names for opposite periods and quoting "Cpk 1.67" without that context is meaningless.
Values between 1.33 and 1.67 are conditional acceptance requiring customer review — not a pass. Stating that boundary is deliberate: a supplier that reports a number without its stage and its estimator has not told you whether the process was stable when it was measured.
Checklist — before you send
These are the items whose absence most often produces a quote that changes after review. Each carries a short note on why it matters.
- 3D model in STEP or IGES, plus a 2D drawing. Why: the drawing carries the tolerances the model does not — a quote from a model alone leaves the tolerance scheme to assumption.
- Material as a grade, not a family. Why: "stainless" does not specify machinability, stock cost, or certification; 316L does.
- Tolerance per feature, not a blanket note. Why: a single tight dimension drives cost more than ten loose ones, and a blanket ±0.01 on everything forces inspection everywhere.
- Surface finish callouts where they matter, with the standard named. Why: Ra means different things under ISO and ASME; an unnamed callout invites a different finish than you intended.
- Quantity and expected repeat quantity. Why: they are different numbers and they change whether setup or cycle time dominates the price.
Pre-release verification
Before releasing, these are the items worth confirming in writing — and the reason each one protects you.
- Which drawing revision is being built — in writing, on the order acknowledgement. Why: building from a superseded revision is the most expensive silence on a job.
- What the first-article report will contain, and whether it is full inspection or a sample plan. Why: a FAIR is a document someone has to produce; leaving it vague changes both cost and what you receive.
- How capability is reported — the index, the stage, and the sigma estimator, named. Why: a bare "Cpk 1.67" without context does not tell you the process was stable.
- Who owns an engineering change and how it is documented mid-run. Why: without a single written revision in force, changes drift.
- Packaging, duty, and freight responsibility — whether the quote is EXW, FOB, or delivered. Why: the Incoterm decides who pays for the part to reach your door.
Common mistakes that trigger a revised quote
The most frequent cause of a quote that moves after review is a blanket tolerance note — "all dimensions ±0.01" — applied to a part that only needs three features tight. It forces inspection and tighter process control on every dimension, adds cost to features that did not need it, and slows the first article. Mark the features that matter, leave the rest to a generous general tolerance, and the quote drops.
The second is sending a model with no drawing. The model defines geometry; the drawing defines what has to be true about it. Without the drawing, the shop assumes the tolerance scheme, and assumptions are where disputes begin.
Which entity is responsible for the work?
Dongguan Zhuohang Ltd, Registration No. 91441900MA4UWT6X39, in operation since 2005.
How much capacity sits behind it?
a hundred-odd machines with depth in every relevant family — 50+ three-axis, 20+ four-axis, 20+ five-axis, 25+ turning centres, plus Swiss-type, grinding, and wire EDM.
What this shop actually runs
Capability evidence should come as specifics, not slogans. Behind this guide is a 6,800 m2 plant in Dongguan, China running 100+ CNC machines with 100+ staff. The machine list by category:
- 5-axis machining centres (10+) - Mazak VARIAXIS I-600 (510/910/510 mm travel, 12,000 rpm, 22 kW, 71.6 N·m, 30-tool BT40) and Mazak INTEGREX I-250H S (B-axis 0.0001°, 24 kW, 124 N·m, 38-tool HSK-A63). Cut on compound-angle parts, single-setup multi-face prismatic work, and aerospace fittings where datum transfer loss is unacceptable.
- 3-axis / 4-axis machining centres (50+) - Brother SPEEDIO S500Z2N / S700Z2N (10,000 rpm, 14/21-tool ATC, 0.7 s tool-to-tool, Z-axis 2.2 G) and Mazak VCE-430A L / VCE-570C L (10,000 rpm, 118 N·m, 24-tool ATC). Cut on prismatic parts, plates, brackets, housings.
- Swiss-type turning centres (10+) - Citizen Cincom A20-3F7 (Φ20 mm, 10,000 rpm), TSUGAMI B0206-III / B0205-III (Φ20 mm, 0.1 µm), STAR SR-32JII / SR-32J Type N (Φ32 mm, 8,000 rpm). Cut on long, slender rotational parts at ±0.002 mm.
- CNC turning centres (20+) - HEADMAN T70M/1250 (720 mm swing, 117 mm bore, 3,000 rpm, BMT75 12-station turret). Cut on shafts, bushings, flanges up to ±0.002 mm.
- Wire EDM (5+) - Sodick AQ535L (550/350/300 mm travel, ±20° taper, 800 kg workpiece). Cut on hardened tool steel, internal splines, sharp internal corners that milling cannot reach.
- Inspection: Hexagon CMM + 20+ gauges - Hexagon CMM for coordinate measurement, plus vision system, profilometer, hardness tester, coating thickness gauge, XRF for material verification. The 10:1 rule (gauge 10x more accurate than the band) is applied to every feature.
- Machine highlights - VARIAXIS I-600: one-setup multi-face 5-axis + MAZA-CHECK auto-calibration; INTEGREX I-250H S: DONE-IN-ONE mill-turn, B-axis 0.0001° + Ai thermal shield; SPEEDIO S500Z2N / S700Z2N: Z-axis 2.2 G + 0.7 s ATC; Swiss-type: guide-bush switchable + 0.1 µm resolution.
Tolerance: ±0.003 mm CNC milling / ±0.002 mm CNC turning / ±0.002 mm grinding and wire EDM. Capability: Ppk >= 1.67 initial on key characteristics, Cpk >= 1.33 ongoing.
Certificates: ISO 9001:2015 (116024/A/0001/UK/En), IATF 16949:2016 (131941/A/0001/SM/En, with design clause 8.3 excluded, stated openly) and ISO 14001:2015 (116024/B/0001/UK/En), issued to Dongguan Zhuohang Ltd, registration 91441900MA4UWT6X39, founded 2005.
Where we ship: Austria, Belgium, the Czech Republic, Denmark, France, Germany, Greece, Hungary, Ireland, Italy, the Netherlands, Spain, Sweden and the United Kingdom in Europe; Brazil, Canada, Mexico and the United States in the Americas; China, Israel, Japan, Singapore and Sri Lanka in Asia; Australia and New Zealand in Oceania; and South Africa in Africa — plus other countries and regions worldwide, shipped from our base in Dongguan, China.
Contact: Felipe Iglesias, [email protected], +86 13126536955.
Send a drawing and get a manufacturability read
Upload your model for a quote, or arrange a factory audit with [email protected] or +86 13126536955. Ask for Felipe Iglesias.
Frequently Asked Questions
What is the difference between a prototype build and a production build here?
Usually only quantity and scheduling. Both run on the same machines and the same process, which is what makes a later ramp a scheduling change rather than a re-qualification.
What tolerances can you hold?
In short, ±0.003 mm on CNC milling and ±0.002 mm on CNC turning, and ±0.002 mm where precision grinding or wire EDM is used. The achievable tolerance depends on geometry, material, and datum structure, so it is set feature by feature when we quote rather than assumed from a headline number.
What is a first-article inspection report?
A documented dimensional report on the first part off the process — typically per AIAG PPAP or a customer-defined format. It is the evidence that the process makes the drawing, and it is worth specifying before the order rather than after.
Do you need both a model and a drawing?
Yes, in practice. The model defines geometry; the drawing defines what has to be true about that geometry. A quote from a model alone leaves the tolerance scheme to assumption, which is where disputes start.
Do you sign NDAs before reviewing drawings?
Yes — an NDA can be signed before any files change hands, and drawings stay inside the quoting system rather than circulating by email.
Is inspection documentation included in the quote?
It should be stated explicitly. A first-article report is a document someone has to produce, and whether it is a full dimensional report or a sample plan changes both the cost and what you receive.
How are parts packed for export?
Packing is set per part — finished surfaces bagged and boxed individually, with corrosion protection for steel. It belongs in the quote because it changes both the cost and the condition the parts arrive in.
Continue reading: 3 Axis CNC Machining Dfm Checklist · 4 Axis CNC Machining
Standards referenced on this page
- ASTM A582/A582M-12 — Standard Specification for Free-Machining Stainless Steel Bars
- ASTM A484/A484M-24 — Standard Specification for General Requirements for Stainless Steel Bars, Billets, and Forgings
- ISO 9001 — Quality management systems — Requirements