
- Turning, milling, and drilling under one roof — round parts to Ø720 × 1280 mm, prismatic parts to 1300 × 700 × 600 mm. ±0.003 mm CNC milling, ±0.002 mm CNC turning tolerance, ±0.002 mm grinding, verified on CMMs.
- MOQ 1 piece, lead times of roughly 3 / 7 / 30 days.
- ISO 9001 / IATF 16949 / ISO 14001 — verifiable certificate numbers, not logos.
- What the number actually includes — a real quote names material, programming, fixturing, machining, finishing, inspection documentation, packing and delivery, not just a unit price.
What does a real machining RFQ contain?
The single biggest reason quotes vary wildly for the same part is that buyers send incomplete inputs and shops pad for the unknowns. A complete RFQ removes the guesswork and lets a shop quote a real number.
- 3D model — STEP or IGES, plus a 2D drawing that carries the tolerances the model cannot.
- Material — the exact grade (6061-T6, 304, 17-4PH), not just "aluminum" or "steel."
- Surface finish — as-machined, anodized, plated, powder coated, or bead blasted.
- Quantity — for the order, and the annual volume if you know it, so tooling and programming can be amortized honestly.
- Target date, so the shop can tell you whether it is realistic rather than promising and then slipping.
How do you compare two machining quotes fairly?
Two quotes for the same part are only comparable if they assume the same scope. Before you take the cheaper number, line the two up and check for silent differences.
| Line item | What to check |
|---|---|
| Material grade | Both quoting 6061-T6, or is one quoting a cheaper alloy? |
| Tolerance class | Both quoting your ±0.003 mm (milling) / ±0.002 mm (turning) criticals, or did one default to a looser general tolerance? |
| Surface finish | Is anodizing / plating included in both, or only in one? |
| Secondary ops | Are deburring, threading, and heat treatment in the same scope? |
| Tooling & programming | Is it amortized into the unit price or charged separately? |
A cheaper quote that omits anodizing or assumes a looser tolerance is not cheaper — it is a different part. Normalize the scope first, then compare the number.
The comparison exercise works because the five line items above are the only places two quotes can legitimately differ. Material grade, tolerance class, surface finish, secondary operations, and tooling amortization — line them up side by side and the differences declare themselves. When you normalize those five, the remaining price gap is the shop's real margin and machine-hour rate, and that is the number worth negotiating. When you do not, you are comparing a finished part against a blank and calling the blank cheaper.
Which machining services run in-house?
Having the process in-house means shorter lead time and one accountable supplier. Our floor covers the full 3-axis range, so most parts do not leave the building between operations.
| Process | What it makes | Held tolerance |
|---|---|---|
| CNC turning | Shafts, pins, bushings, spacers, threaded parts | ±0.003 mm |
| CNC milling | Brackets, plates, housings, manifolds, fixtures | ±0.003 mm (milling) / ±0.002 mm (turning) |
| Drilling / tapping / boring | Bolt patterns, dowel holes, threads, bearing seats | ±0.003 mm (milling) / ±0.002 mm (turning) |
| Precision grinding | Bearing seats, roundness-critical surfaces | ±0.002 mm |

Why does the same part get quoted so differently?

Cost is dominated by factors that live in the geometry, and a shop that quotes without your drawing is guessing. Knowing the drivers lets you predict and control the number.
- Material — the raw stock plus the metal cut away. Waste matters more on turned parts with large diameter reductions.
- Machine time — how long the tool is cutting. Deep pockets, hard materials and tight tolerances all slow the cut.
- Setup count — every flip or re-clamp is a fixed time cost. Single-face parts are cheap; multi-face parts quietly get expensive.
- Programming — a fixed per-batch cost that amortizes across quantity.
- Secondary operations — finishing and heat treatment add steps and lead time.
When two quotes for the same drawing land far apart, the gap is almost never the machine-hour rate — it is one shop seeing a scope the other missed. One priced the part in two setups, the other in four because it read the datum differently. One included anodizing, the other left it out. One assumed a general tolerance where the other priced a ±0.003 mm (milling) / ±0.002 mm (turning) critical. Normalize those assumptions first, and the two numbers usually converge; leave them hidden, and the "cheaper" quote is just the one that forgot something you will pay for later.
How do you separate a factory from a trading desk?
The difference shows up in two documents, and both are easy to ask for. A factory names its machines and its certificate numbers; a trading desk recycles a brochure and changes the subject.
- Machine list: a factory lists models and counts you can check against vendor datasheets.
- Certificate numbers: a factory gives you ISO / IATF numbers you can verify with the registrar.
- Who owns secondary ops: a factory tells you which finishing steps are in-house and which are outsourced, and names the partner.
This matters because a broker adds a margin on top of the factory's price and takes no responsibility for the tooling or the tolerance. When you buy direct from the shop that holds the machine, you get one accountable supplier and no middle margin.
What are the MOQ and lead times for these services?
There is no forced minimum. Our MOQ is 1 piece, so you can prototype and validate before committing to volume. Lead time follows part complexity and the number of process steps, not a blanket promise.
| Complexity | Approx. lead time | Typical profile |
|---|---|---|
| Simple | ~3 days | Few operations, single material, no finishing |
| Standard | ~7 days | Multiple operations, standard tolerances |
| Complex | ~30 days | 10–20 process steps, or surface finishing / heat treatment |
Which materials and secondary operations are covered?
The material range covers everything a typical BOM calls for, and secondary operations run in parallel or through qualified partners so you get finished parts, not blanks.
- Materials: aluminum (6061, 7075), stainless steel (303, 304, 316, 17-4PH), carbon and alloy steel, brass, copper, titanium, and engineering plastics.
- Surface finishing: standard and hard anodizing, plating, powder coating, painting, brushing, mirror polishing.
- Heat treatment: vacuum, bright, carburizing, nitriding, and stress-relief aging. In-house ovens reach 500 °C; titanium stress relief above that is outsourced to a qualified partner.
How do tolerances and finishes change the service scope?
The same part can be two different jobs depending on the tolerance and finish you call out, and a fair service quote separates those two jobs explicitly. A part drawn at ISO 2768-m general tolerance and as-machined finish is one scope; the same part with a ±0.003 mm (milling) / ±0.002 mm (turning) bearing seat and an Ra 0.8 µm ground face is another, with a different process chain and a different price.
The difference is not cosmetic — it is real process. A general tolerance needs a competent setup and a caliper check. A ±0.003 mm (milling) / ±0.002 mm (turning) dimension needs a CMM, slower feeds, and a re-cut if it drifts. A ground Ra 0.8 µm surface adds an operation that a 3.2 µm surface never had. When you compare quotes, the scope line should name both, because a shop that folds a tight tolerance into a general-tolerance price is either wrong or planning to discover the problem at inspection.
- State the tolerance class — ISO 2768-m, or the individual criticals — so the shop prices measuring effort honestly.
- State the finish per surface — as-machined, anodized, ground, or polished — not one finish for the whole part.
- Ask which operation achieves the finish, so you know whether grinding or polishing is included, not assumed.
How does prototyping differ from production as a service?
Prototyping and production are the same machines and the same tolerances here, but they are different commercial animals, and a good service treats them differently on purpose. The prototype's job is to answer a question fast — does this fit, does it seal, does it assemble. The production run's job is to answer a question reliably — does every part in a thousand match the one you validated.
That difference changes what you should ask for. On a prototype, you want the fastest honest path to a functional article, and you should accept the loosest finish and tolerance that still answers the question. On production, you want the process locked: the grade frozen to the one you will ship, the criticals called out individually, and the SPC or CMM evidence to prove the run holds. A shop that quotes both the same way is treating a one-off and a production lot as if the stakes were identical, and they are not.
The MOQ of 1 piece is what makes the two link cleanly: the same fixture, the same program, and the same machines carry a part from first article to volume, so the prototype you validate is the process you scale, not a stand-in that will change when production starts.
What does a DFM review add to the service?
A design-for-manufacturing review is the single highest-value step a machining service can perform before cutting, because it moves the cost of a mistake from the machine to the drawing — where it is cheapest. The review walks the geometry and flags the features that will drive cost or risk: a wall too thin to hold, an undercut a straight tool cannot reach, a hole ratio that will wander, a sharp internal corner that needs a slower operation.
A real DFM review proposes a change with a reason and a cost or risk attached; it does not just agree with everything on the print. When the review comes back empty, that is itself a signal — either the part is genuinely clean, or the shop is waiting to discover the problems after the tooling is already running. Expect a competent shop to find at least one thing worth discussing on a non-trivial part, and treat that finding as the service working, not as a nuisance.
How do you scope a multi-process part as one service?
Most real parts are not one process — they are a chain: a turned blank that gets milled, drilled, tapped, anodized and deburred. The value of a single accountable supplier is that the whole chain is one invoice and one point of responsibility, instead of five vendors each blaming the previous handoff.
Scoping a multi-process part is just a matter of writing the chain down in order and marking who owns each step. Turning and milling run in-house; grinding runs in-house; anodizing, plating and heat treatment run in-house or through a named, qualified partner. When a shop can tell you which steps leave its building and which partner picks them up, you are buying accountability. When it cannot, you are buying a handoff you will have to manage yourself.
- List the process chain — turn, mill, drill, tap, finish — in the order the part flows.
- Mark the in-house steps and ask which steps are outsourced and to whom.
- Confirm the inspection gate at each handoff, so a defect is caught where it is made, not at final.
What the certificate scope actually covers
Certifications are your cheapest pre-audit. Three certificates, each with a number you can verify with the registrar:
| Standard | Certificate number | Scope |
|---|---|---|
| ISO 9001:2015 | 116024/A/0001/UK/En | Quality management system |
| IATF 16949:2016 | 131941/A/0001/SM/En | Automotive QMS — excludes clause 8.3 product design |
| ISO 14001:2015 | 116024/B/0001/UK/En | Environmental management system |
The IATF 16949 certificate excludes clause 8.3 (product design). That is normal for a build-to-print manufacturer and it is stated here rather than left for an auditor to discover: we cut to the drawings you provide, it does not originate the design.
Buyer decision checklist — before you send the drawing
Use this to decide whether a service is worth your drawing at all. If a supplier stalls on more than one item, treat the "factory" claim as unproven.
- Can they name machines and certificate numbers in writing? A factory lists models and verifiable ISO / IATF numbers; a reseller recycles a brochure.
- Does the quote name the scope line by line? Material, programming, fixturing, machining, finishing, inspection documentation, packing, delivery — a bare unit price is an opening position, not a price.
- Is the tolerance confirmed per feature, not assumed? A ±0.003 mm (milling) / ±0.002 mm (turning) headline means nothing until it is tied to a specific dimension on your drawing.
- Who carries the nonconformance cost on the first article? The answer should be written into the order acknowledgement, not discovered later.
- Can you reach one named owner of your program? A real shop routes quoting, quality and logistics to people whose job it is.
What this shop actually runs
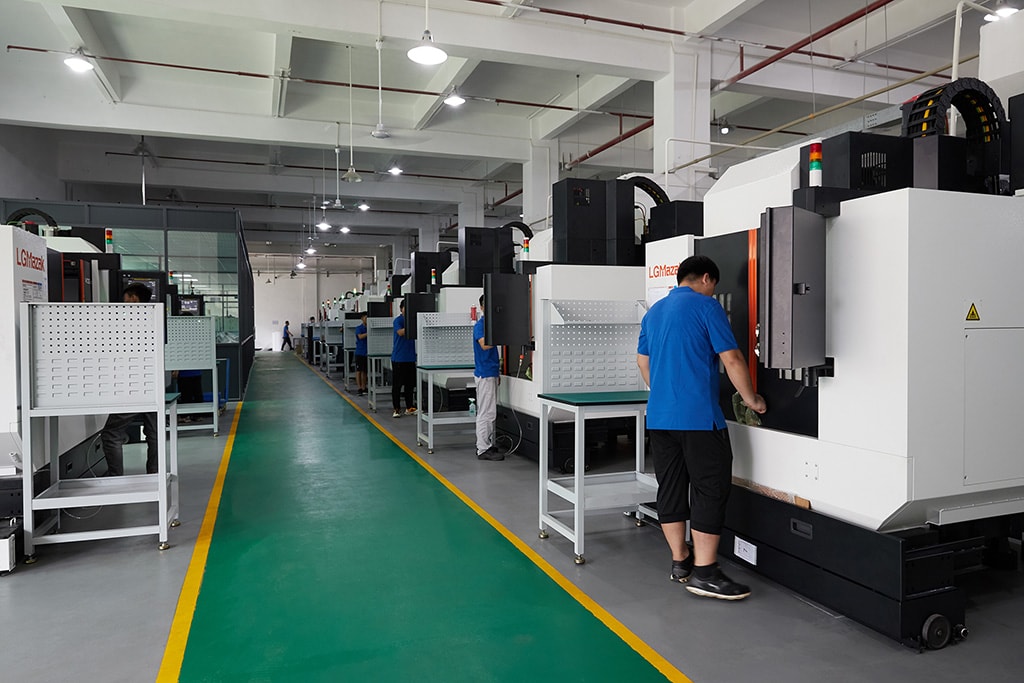
Capability evidence should come as specifics, not slogans. Behind this guide is a 6,800 m2 plant in Dongguan, China running 100+ CNC machines with 100+ staff. The machine list by category:
- 5-axis machining centres (10+) - Mazak VARIAXIS I-600 (510/910/510 mm travel, 12,000 rpm, 22 kW, 71.6 N·m, 30-tool BT40) and Mazak INTEGREX I-250H S (B-axis 0.0001°, 24 kW, 124 N·m, 38-tool HSK-A63). Cut on compound-angle parts, single-setup multi-face prismatic work, and aerospace fittings where datum transfer loss is unacceptable.
- 3-axis / 4-axis machining centres (50+) - Brother SPEEDIO S500Z2N / S700Z2N (10,000 rpm, 14/21-tool ATC, 0.7 s tool-to-tool, Z-axis 2.2 G) and Mazak VCE-430A L / VCE-570C L (10,000 rpm, 118 N·m, 24-tool ATC). Cut on prismatic parts, plates, brackets, housings.
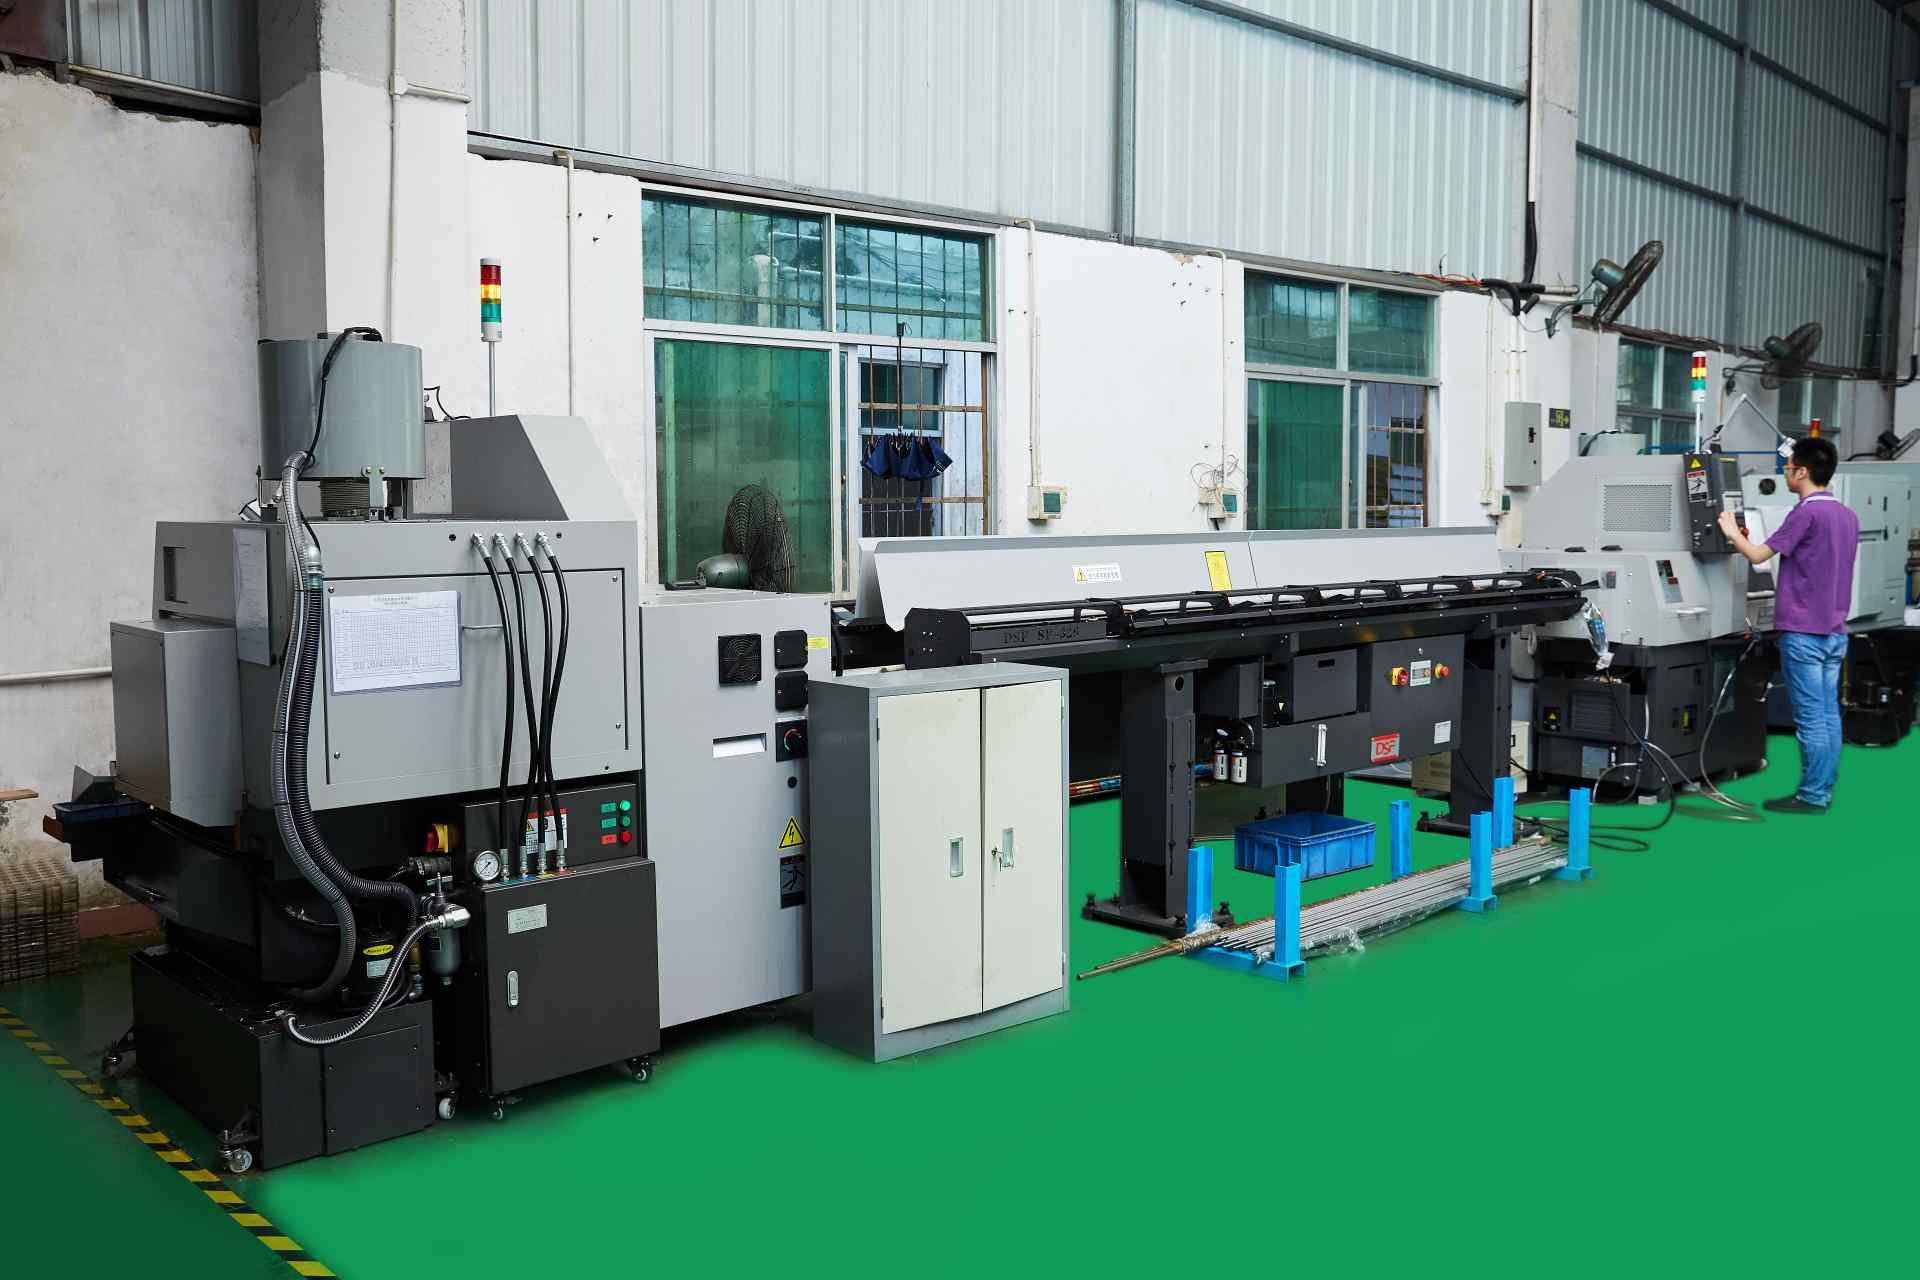
- Swiss-type turning centres (10+) - Citizen Cincom A20-3F7 (Φ20 mm, 10,000 rpm), TSUGAMI B0206-III / B0205-III (Φ20 mm, 0.1 µm), STAR SR-32JII / SR-32J Type N (Φ32 mm, 8,000 rpm). Cut on long, slender rotational parts at ±0.002 mm.
- CNC turning centres (20+) - HEADMAN T70M/1250 (720 mm swing, 117 mm bore, 3,000 rpm, BMT75 12-station turret). Cut on shafts, bushings, flanges up to ±0.002 mm.
- Wire EDM (5+) - Sodick AQ535L (550/350/300 mm travel, ±20° taper, 800 kg workpiece). Cut on hardened tool steel, internal splines, sharp internal corners that milling cannot reach.
- Inspection: Hexagon CMM + 20+ gauges - Hexagon CMM for coordinate measurement, plus vision system, profilometer, hardness tester, coating thickness gauge, XRF for material verification. The 10:1 rule (gauge 10x more accurate than the band) is applied to every feature.
- Machine highlights - VARIAXIS I-600: one-setup multi-face 5-axis + MAZA-CHECK auto-calibration; INTEGREX I-250H S: DONE-IN-ONE mill-turn, B-axis 0.0001° + Ai thermal shield; SPEEDIO S500Z2N / S700Z2N: Z-axis 2.2 G + 0.7 s ATC; Swiss-type: guide-bush switchable + 0.1 µm resolution.
Tolerance: ±0.003 mm CNC milling / ±0.002 mm CNC turning / ±0.002 mm grinding and wire EDM. Capability: Ppk >= 1.67 initial on key characteristics, Cpk >= 1.33 ongoing.
Certificates: ISO 9001:2015 (116024/A/0001/UK/En), IATF 16949:2016 (131941/A/0001/SM/En, with design clause 8.3 excluded, stated openly) and ISO 14001:2015 (116024/B/0001/UK/En), issued to Dongguan Zhuohang Ltd, registration 91441900MA4UWT6X39, founded 2005.
Where we ship: Austria, Belgium, the Czech Republic, Denmark, France, Germany, Greece, Hungary, Ireland, Italy, the Netherlands, Spain, Sweden and the United Kingdom in Europe; Brazil, Canada, Mexico and the United States in the Americas; China, Israel, Japan, Singapore and Sri Lanka in Asia; Australia and New Zealand in Oceania; and South Africa in Africa — plus other countries and regions worldwide, shipped from our base in Dongguan, China.
Contact: Felipe Iglesias, [email protected], +86 13126536955.
Ready to scope your machining project?
Send your drawing to [email protected] or call +86 13126536955 for a like-for-like quote.
Frequently Asked Questions
What should a CNC machining RFQ contain?
A 3D model (STEP or IGES), a 2D drawing with tolerances, the material grade, surface finish, quantity, and target date. Complete inputs let a shop quote a real number instead of padding for unknowns.
How do I compare CNC machining quotes fairly?
Compare on the same scope: same material grade, tolerance class, surface finish, and included secondary operations. A cheaper quote that omits anodizing or assumes looser tolerance is not actually cheaper.
How do I tell a manufacturer from a broker?
Ask for the machine list and the certificate numbers. A manufacturer names models and counts and shows verifiable ISO / IATF numbers; a broker recycles brochures and avoids the question.
What tolerances do your machining services hold?
±0.003 mm on CNC milling, ±0.002 mm on CNC turning, and ±0.002 mm for precision grinding, verified in-house on a CMM. Tolerance comes from rigidity and metrology, not axis count.
What is your minimum order quantity?
One piece. Prototype and single-part orders run on the same machines as production, so you can validate a design before committing to volume.
What are your lead times?
Roughly 3, 7, or 30 days depending on part complexity and the number of process steps. Simple parts ship in about 3 days; parts with surface finishing fall into the longer tier.
Which materials and secondary operations do you support?
Aluminum, stainless steel, carbon and alloy steel, brass, copper, titanium and engineering plastics. Secondary operations include anodizing, plating, powder coating, heat treatment and deburring.
How do I get a quote?
Email your STEP or IGES model and a toleranced drawing to [email protected]. We return a design-for-manufacturing review and a quote, flagging DFM issues before you commit.
Continue reading: 4 Axis CNC Machining · 5 Axis CNC Machining
Standards referenced on this page
- ASTM B211/B211M-19 — Standard Specification for Aluminum-Alloy Rolled or Cold Finished Bar, Rod, and Wire
- ASTM A276/A276M-17 — Standard Specification for Stainless Steel Bars and Shapes
- ISO 9001 — Quality management systems — Requirements