
1. What a 3-jaw lathe chuck is
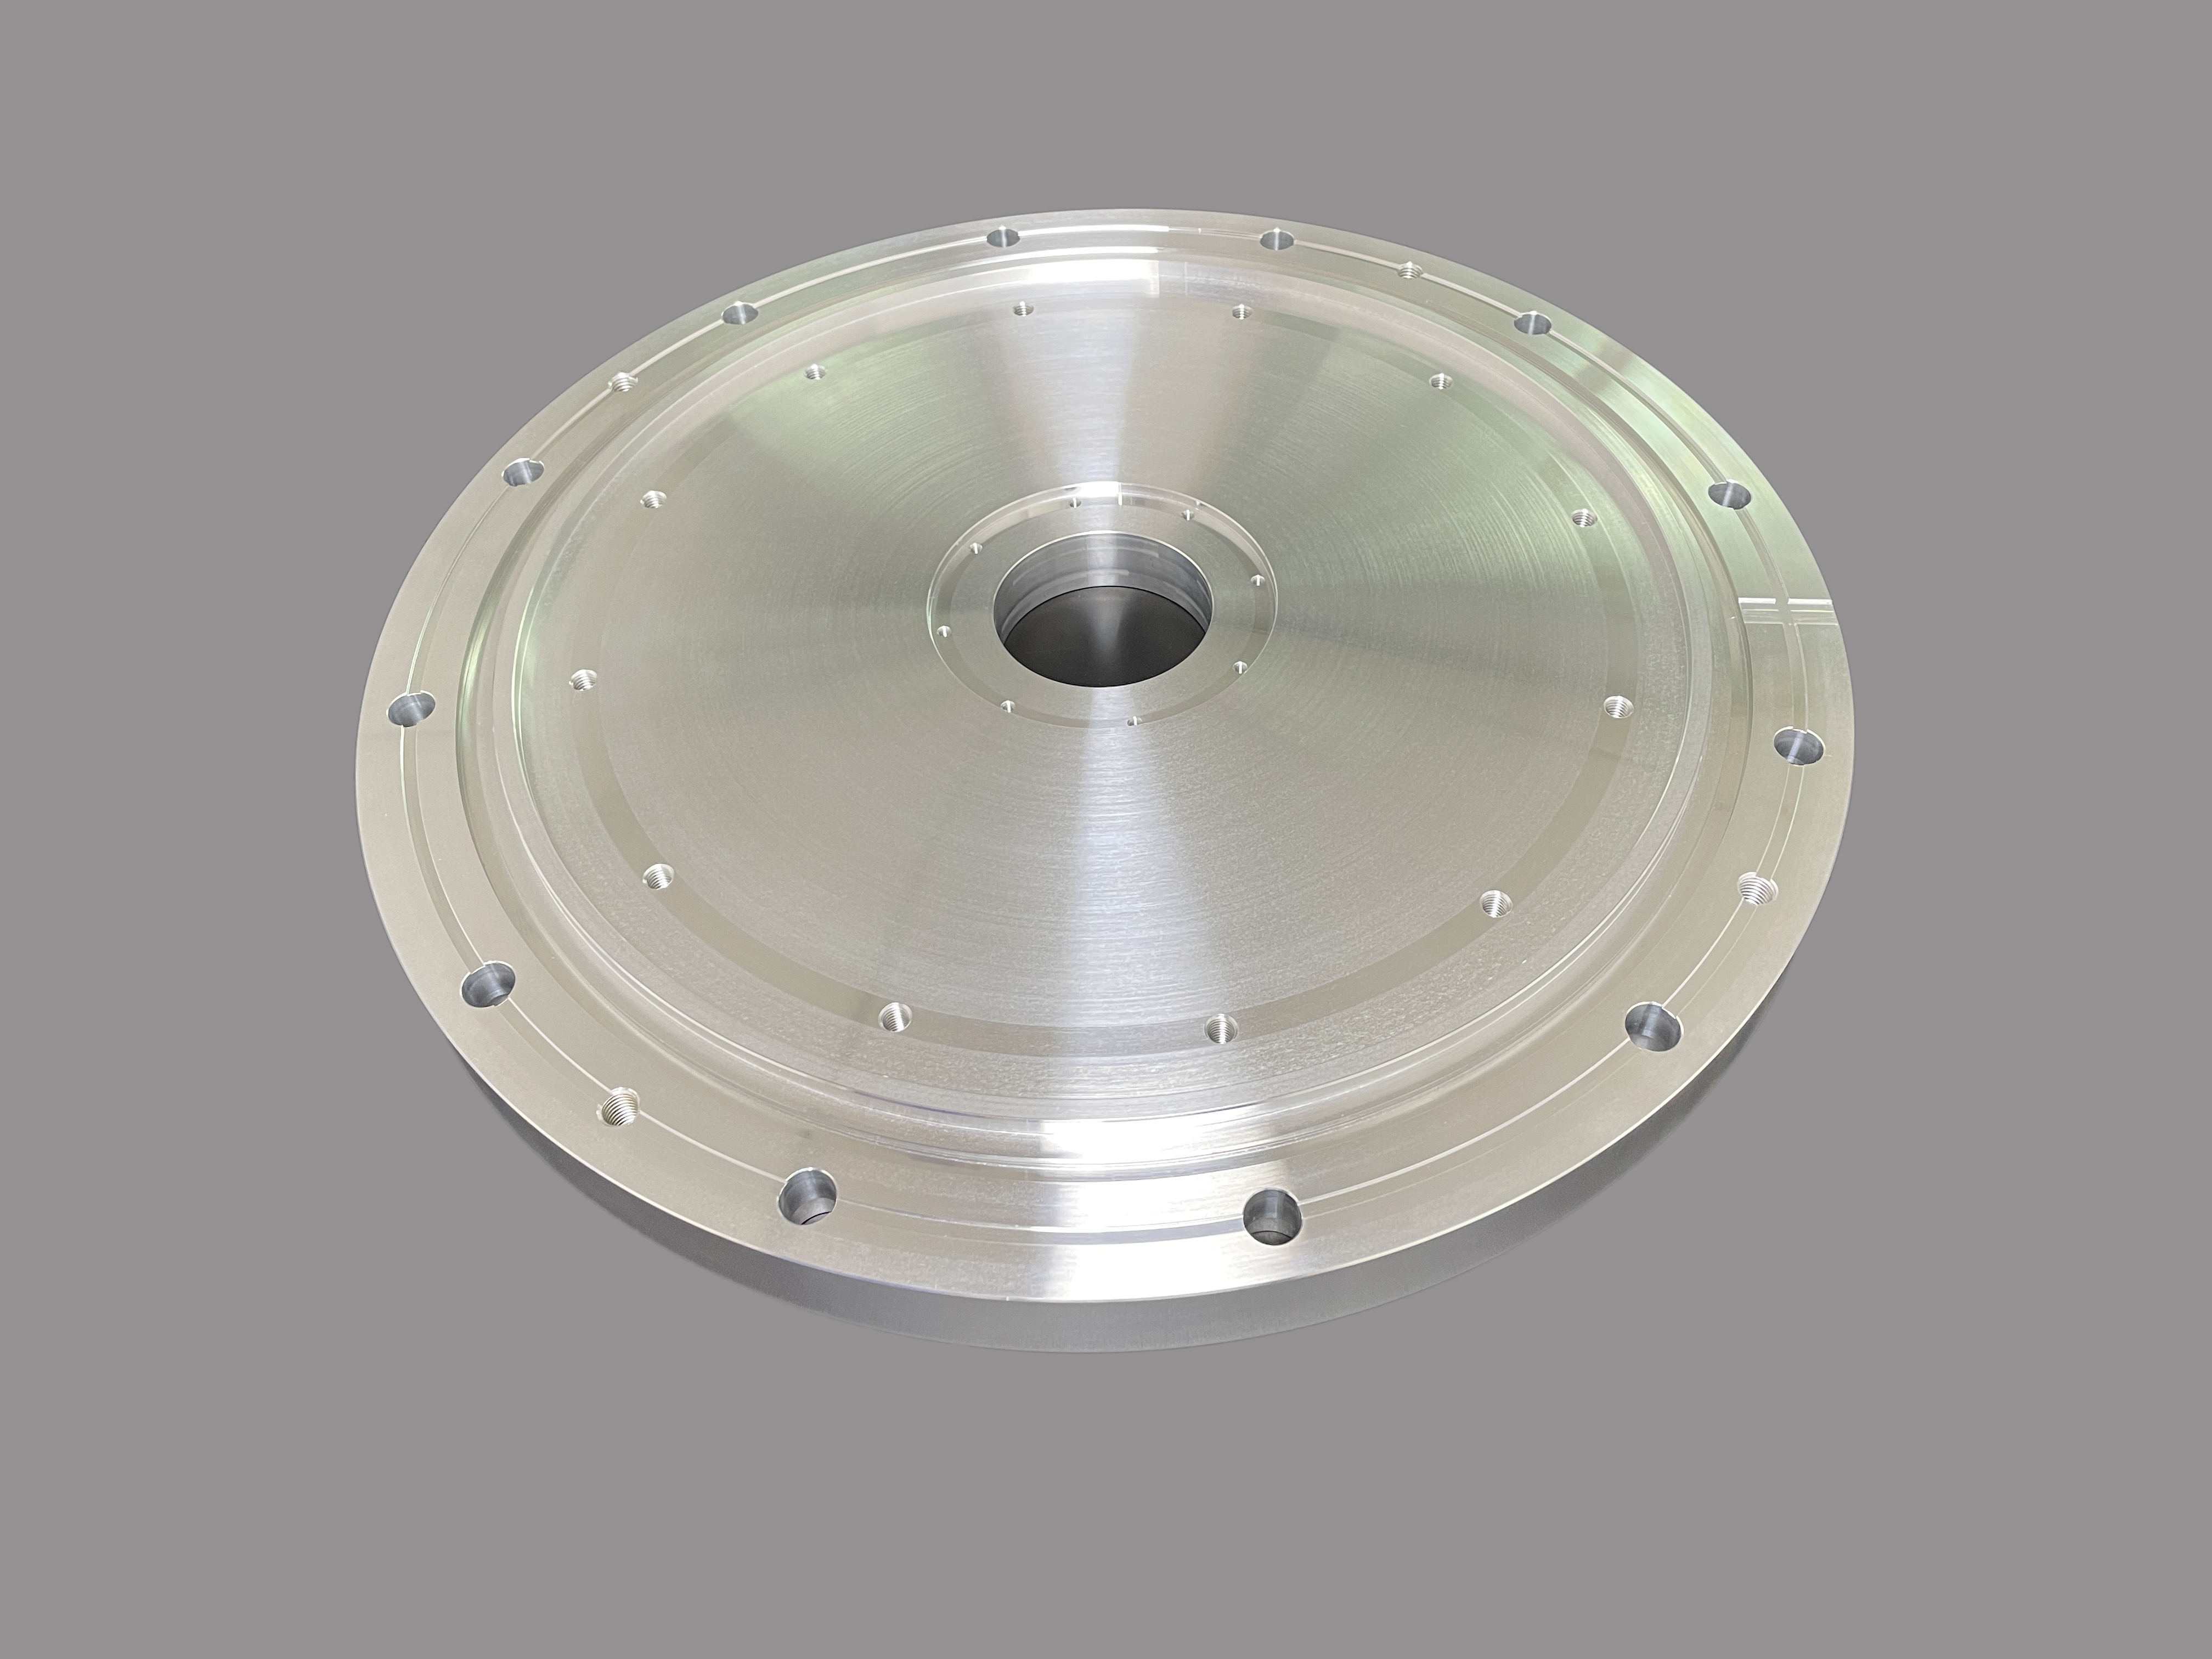
A 3-jaw chuck is a self-centering workholder: three jaws ride on a single scroll plate, so as you tighten the key they all move inward together and pull a round or hexagonal workpiece roughly to the spindle centre. That is why it is the default for bar and forgings — load, tighten, cut. No dial-indicating required.
The mental model: the 3-jaw trades a little centring precision for a lot of speed. For most round parts, that trade is exactly what you want.
2. 3-jaw vs 4-jaw vs collet
| Workholder | Use when | Centring |
|---|---|---|
| 3-jaw chuck | Round / hex bar, forgings, fast loading | Good; repeats to ~0.02–0.05 mm typical |
| 4-jaw chuck | Square, off-centre, or irregular features | Excellent, but must be indicated each time |
| Collet | Small round stock, high repeatability | Best, but limited size range per collet |
If your part is round and volume matters, the 3-jaw wins on speed. If an off-centre feature must align, or you need the tightest concentricity, the shop reaches for a 4-jaw or collet.
3. How the jaws affect your part
- Hard jaws. Machined into the chuck body. Robust for rough stock; the gripping diameter is fixed.
- Soft jaws. Aluminium or soft steel blanks the shop machines to your part. They conform to the shape, grip gently, and can hold thinner walls without crushing.
- Bored/step jaws. Soft jaws bored to the exact OD give better concentricity and less marking on finished surfaces.
For a critical concentricity callout (say, a bearing seat that must run true to a held diameter), ask the shop to bore soft jaws or use a collet. A worn hard jaw will not hold that tolerance repeatably.
4. RFQ checklist — workholding notes

- Stock shape and diameter (round bar, hex, forging, casting).
- Which diameters must stay concentric, and to what value.
- Wall thickness on any thin section that could be crushed.
- Surface condition — raw, pre-machined, or finished — since that changes jaw choice.
- Volume: collets and dedicated soft jaws pay off across a run.
5. Common mistakes buyers make
- Assuming "chucked" means "perfectly concentric." A 3-jaw repeats, not absolutes. State the concentricity you need.
- Not mentioning thin walls. Hard jaws can distort a thin tube; soft jaws solve it.
- Specifying a fixed OD on variable stock. Bar diameter varies; jaws should be chosen for the range.
- Confusing chuck type with machine capability. Workholding, not just the lathe, decides repeatability.
6. How a capable shop approaches workholding
A competent turning supplier chooses the chuck and jaws for the part, not the other way around — boring soft jaws for concentric seats, using collets for small high-volume round stock, and proving repeatability on first article. At Zhuohang Precision Machining Factory, turning runs on rigid CNC lathes (Brother, Tsugami and similar) under one quality system (ISO 9001, IATF 16949), so a turned-and-milled part stays in one workflow with one inspection record.
How to verify the claim in one email
The fastest way to separate a real floor from a brochure is to ask for the machine list and the certificate numbers - and this facility answers in one email. Dongguan Zhuohang Ltd operates 100+ CNC machines across 6,800 m² in Hengli Town, Dongguan: Mazak VARIAXIS I-600 five-axis, INTEGREX I-250H S mill-turn, Brother SPEEDIO, and TSUGAMI, STAR and CITIZEN Swiss lathes. Inspection is on a Hexagon CMM with the 10:1 gauge rule, certification is to ISO 9001:2015, IATF 16949:2016 and ISO 14001:2015, and critical characteristics run at Ppk 1.67 initial and Cpk 1.33 in production.
Worldwide buyers across Europe, the Americas, Asia, Oceania and Africa are supplied from Dongguan. MOQ is 1 piece, lead times run roughly 3 / 7 / 30 days, and the quote from Felipe Iglesias ([email protected], +86 13126536955) comes back with the routing and the capability evidence together.
Take the next step
One drawing and one quantity is the whole hand-off. Send a STEP or IGES model and a 2D drawing with the tolerances, datums, material grade and finish, state the quantity and lead time, and the reply is an itemised quote - material, setup, cycle time, inspection - rather than a round number. If the drawing is incomplete, send what you have and the open questions; the point is to open the conversation, not to wait for a perfect package.
Contact Felipe Iglesias at [email protected] or +86 13126536955. MOQ is 1 piece, lead times run about 3 / 7 / 30 days, and the service area covers Austria, Belgium, the Czech Republic, Denmark, France, Germany, Greece, Hungary, Ireland, Italy, the Netherlands, Spain, Sweden and the United Kingdom in Europe; Brazil, Canada, Mexico and the United States in the Americas; China, Israel, Japan, Singapore and Sri Lanka in Asia; Australia and New Zealand in Oceania; and South Africa in Africa, shipped worldwide from Dongguan.
Tolerance and surface finish reference
±0.003 mm milled, ±0.002 mm turned, and ±0.002 mm ground or wire-cut, all verified on a Hexagon CMM against the datum scheme. Surface finishes span Ra 0.8 to 3.2 µm as-milled, Ra 0.2 to 0.4 µm ground, and Ra 0.05 to 0.1 µm polished. The 10:1 gauge rule governs every feature - the instrument must resolve ten times finer than the tolerance it checks. And the datum is what makes the tolerance real: read against two different datums, the same callout gives two different parts, so state the datum and the convention, ASME Y14.5 or ISO.
Lathe work, in plain terms
A lathe spins the workpiece and a fixed tool removes material, which is why it is the process for round parts - shafts, pins, bushes, fittings and anything with a turned profile. The lathe holds a tight diameter and a clean concentricity because the part rotates about a single axis, and the tool cuts the same circle on every revolution. That is what makes a turned part accurate in a way a milled part on a round feature is not, and why round parts are almost always quoted as lathe work first.
Workholding and the chuck
The chuck is where a lathe job is won or lost. A three-jaw chuck centres round stock quickly; a collet holds small diameters more accurately; soft jaws are machined to a specific part for repeatable, low-run-out clamping. You do not choose the chuck, but the shop's answer to "how do you hold this part" tells you whether the run-out on the drawing is real or hoped for. This floor turns at ±0.002 mm on Mazak, TSUGAMI, STAR and CITIZEN lathes, with the run-out verified on a Hexagon CMM. Contact Felipe Iglesias at [email protected] or +86 13126536955 with the drawing.
The quality evidence behind every part
Every part ships with its evidence. Incoming stock is checked against the mill certificate - composition by XRF, hardness where specified - before machining. The first article is inspected in full against the drawing, critical characteristics run under statistical process control at Ppk 1.67 initial and Cpk 1.33 in production, and in-process checks hold the tolerance on a Hexagon CMM with the 10:1 gauge rule. The final report ships with the parts, so you get the product and the proof in one delivery - the line between a held tolerance and a claimed one.
your guide to quoting
Behind every good quote is a drawing that specifies. Name the material grade, not just the material; mark the datums and tolerances that actually matter; state the finish; and give a quantity, even a range. The more the drawing specifies, the less the shop assumes, and the closer the quote is to the real part. An itemised quote - material, setup, cycle time, inspection - lets you challenge the right line rather than negotiate blind, and it is the quickest path to a cheaper part: loosen a tolerance that does not matter, or raise the quantity to spread the setup. Send the drawing to Felipe Iglesias at [email protected] or +86 13126536955 and ask for it itemised.
Repeatability and the re-chucking problem
A three-jaw chuck is self-centering, which is exactly why it is the default - but it is only as repeatable as its jaws and its scroll. When a part is re-chucked for a second operation, the run-out depends on how true the jaws grip and whether the shop uses soft jaws machined to the part rather than hard jaws that mark and mislocate it. The buyer who asks how the shop re-chucks for the second side is asking the question that separates a held tolerance from a hoped-for one.
This floor machines soft jaws to the part for second operations, checks run-out on a Hexagon CMM, and holds the turned diameter to ±0.002 mm. If the part is long and thin, the shop will say so and suggest a Swiss lathe or a steady rest instead - the workholding is chosen for the part, not the other way around.
De-risking a first order
Start with a handful of parts to confirm the routing and the tolerance, then scale. The same machines, the same inspection bench and the same certificate numbers apply to a single piece and a production run alike, so a small first batch is the proof that a large one will hold the same numbers.
What this shop actually runs
Capability evidence should come as specifics, not slogans. Behind this guide is a 6,800 m2 plant in Dongguan, China running 100+ CNC machines with 100+ staff. The machine list by category:
- 5-axis machining centres (10+) - Mazak VARIAXIS I-600 (510/910/510 mm travel, 12,000 rpm, 22 kW, 71.6 N·m, 30-tool BT40) and Mazak INTEGREX I-250H S (B-axis 0.0001°, 24 kW, 124 N·m, 38-tool HSK-A63). Cut on compound-angle parts, single-setup multi-face prismatic work, and aerospace fittings where datum transfer loss is unacceptable.
- 3-axis / 4-axis machining centres (50+) - Brother SPEEDIO S500Z2N / S700Z2N (10,000 rpm, 14/21-tool ATC, 0.7 s tool-to-tool, Z-axis 2.2 G) and Mazak VCE-430A L / VCE-570C L (10,000 rpm, 118 N·m, 24-tool ATC). Cut on prismatic parts, plates, brackets, housings.
- Swiss-type turning centres (10+) - Citizen Cincom A20-3F7 (Φ20 mm, 10,000 rpm), TSUGAMI B0206-III / B0205-III (Φ20 mm, 0.1 µm), STAR SR-32JII / SR-32J Type N (Φ32 mm, 8,000 rpm). Cut on long, slender rotational parts at ±0.002 mm.
- CNC turning centres (20+) - HEADMAN T70M/1250 (720 mm swing, 117 mm bore, 3,000 rpm, BMT75 12-station turret). Cut on shafts, bushings, flanges up to ±0.002 mm.
- Wire EDM (5+) - Sodick AQ535L (550/350/300 mm travel, ±20° taper, 800 kg workpiece). Cut on hardened tool steel, internal splines, sharp internal corners that milling cannot reach.
- Inspection: Hexagon CMM + 20+ gauges - Hexagon CMM for coordinate measurement, plus vision system, profilometer, hardness tester, coating thickness gauge, XRF for material verification. The 10:1 rule (gauge 10x more accurate than the band) is applied to every feature.
- Machine highlights - VARIAXIS I-600: one-setup multi-face 5-axis + MAZA-CHECK auto-calibration; INTEGREX I-250H S: DONE-IN-ONE mill-turn, B-axis 0.0001° + Ai thermal shield; SPEEDIO S500Z2N / S700Z2N: Z-axis 2.2 G + 0.7 s ATC; Swiss-type: guide-bush switchable + 0.1 µm resolution.
Tolerance: ±0.003 mm CNC milling / ±0.002 mm CNC turning / ±0.002 mm grinding and wire EDM. Capability: Ppk >= 1.67 initial on key characteristics, Cpk >= 1.33 ongoing.
Certificates: ISO 9001:2015 (116024/A/0001/UK/En), IATF 16949:2016 (131941/A/0001/SM/En, with design clause 8.3 excluded, stated openly) and ISO 14001:2015 (116024/B/0001/UK/En), issued to Dongguan Zhuohang Ltd, registration 91441900MA4UWT6X39, founded 2005.
Where we ship: Austria, Belgium, the Czech Republic, Denmark, France, Germany, Greece, Hungary, Ireland, Italy, the Netherlands, Spain, Sweden and the United Kingdom in Europe; Brazil, Canada, Mexico and the United States in the Americas; China, Israel, Japan, Singapore and Sri Lanka in Asia; Australia and New Zealand in Oceania; and South Africa in Africa — plus other countries and regions worldwide, shipped from our base in Dongguan, China.
Contact: Felipe Iglesias, [email protected], +86 13126536955.
Next step: Send your turned-part model and note any concentricity callouts. See our resources page for an RFQ template.
Frequently Asked Questions
What is a 3-jaw lathe chuck?
In short, A self-centering chuck where three jaws move together from a single scroll plate, so a round or hexagonal workpiece snaps roughly to the spindle centre as you tighten. It is the standard workholder for symmetrical stock because it loads fast and needs no dial-indicating.
3-jaw or 4-jaw, which should my part use?
In short, Use a 3-jaw for round or hexagonal bar and forgings where speed and 'close enough' centring are fine. Use a 4-jaw (or collet) when you need to hold an off-centre feature, a square or irregular shape, or tighter concentricity than a worn 3-jaw can hold.
Does the chuck affect my tolerances?
In short, Yes. A 3-jaw repeats to a few hundredths of a millimetre on a good day; a collet or a fresh, machined jaw can do better.
Standards referenced on this page
- ASTM B209/B209M-21 — Standard Specification for Aluminum-Alloy Sheet and Plate
- ASTM A582/A582M-12 — Standard Specification for Free-Machining Stainless Steel Bars
- ISO 9001 — Quality management systems — Requirements